 Bellingham Siding
 Why Board & Batten Keeps Showing Up on Bellingham Homes
Board and batten has been a Pacific Northwest staple for well over a century, and it's having a real moment again — on farmhouses, on modern builds along Chuckanut Drive, on infill homes in the Fairhaven and Edgemoor neighborhoods. The vertical lines read as clean and architectural, it pairs well with the region's mix of craftsman and modern styles, and it can be mixed with lap siding to break up a large elevation.
But board and batten is also one of the easier siding styles to get wrong, and Whatcom County's climate is not forgiving of shortcuts. Salt-laden air off Bellingham Bay, long stretches of driving rain, and a moss season that can run nine months out of twelve all put real stress on a vertical siding assembly. This guide covers what actually matters — material choice, install detailing, and maintenance — so you know what a correct board and batten job looks like before you sign a contract.
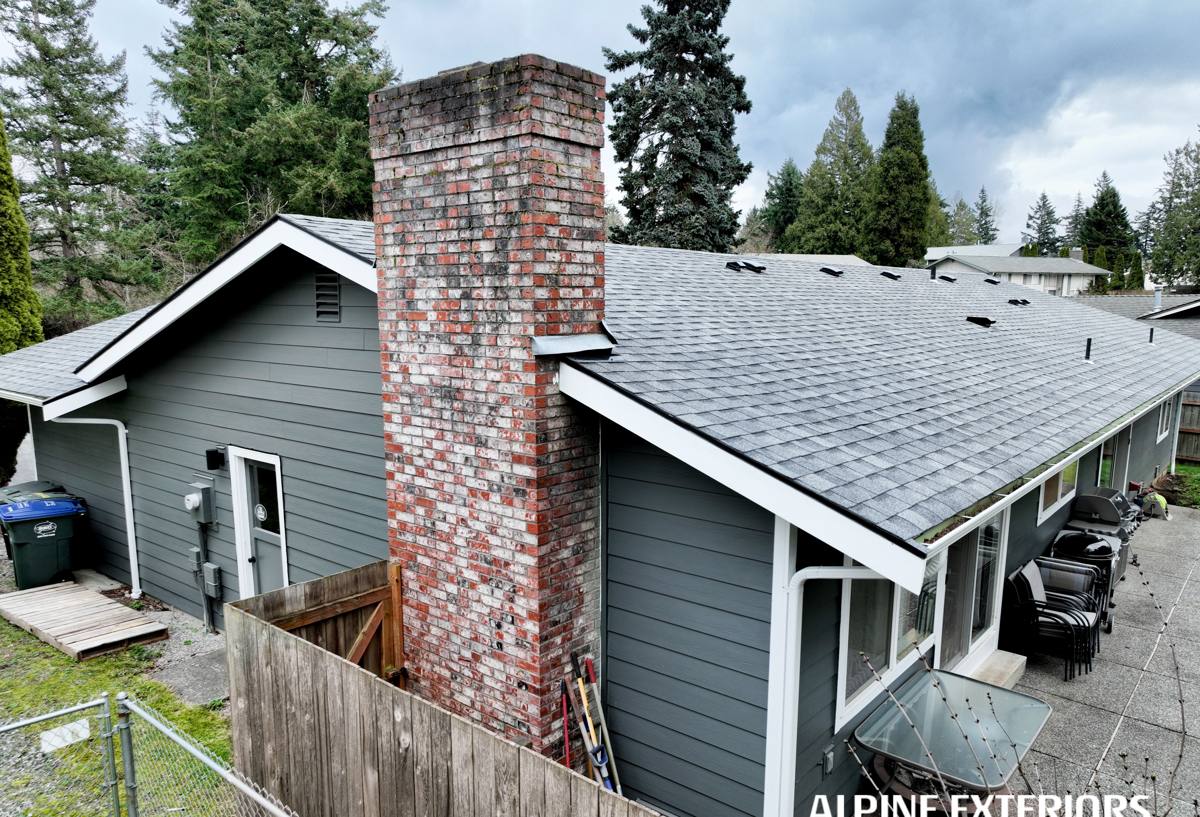
What Board & Batten Actually Is
Traditionally, board and batten means wide flat boards installed vertically with narrow strips (battens) covering the seams between them. The look can also be achieved with a single-panel product that's scored or reveal-jointed to mimic the same vertical lines, which is how most fiber cement board and batten is built today. Both approaches can look identical from the curb — the difference is entirely in what's behind the surface.
Two Ways to Build It
- True board-on-board: individual boards and battens installed as separate pieces, each with its own fastening and its own seams
- Reveal-panel system: a single engineered panel with vertical grooves or battens built in, installed as one unit per bay
Reveal-panel systems generally perform better in wet climates because there are fewer horizontal seams for water to find, and factory-controlled spacing means consistent gaps for drainage and movement. That consistency matters more here than in drier climates, where a sloppy gap might just be a cosmetic issue instead of a moisture entry point.
The Climate Problem Nobody Mentions at the Estimate
Vertical siding has one structural disadvantage lap siding doesn't: every seam, whether it's a board edge or a butt joint, is a place where wind-driven rain can be pushed upward and sideways instead of just running down. Bellingham's weather pattern — sustained rain events off the Sound, combined with wind off the water — pushes moisture into joints that would stay dry in a calmer climate.
Add to that the moss and algae that thrive in Whatcom County's shade and humidity. Board and batten's vertical battens create narrow, shaded channels that hold moisture longer than a flat wall, which is exactly where moss and mildew take hold first. And salt air off the bay accelerates corrosion on fasteners and hardware that isn't rated for coastal exposure. None of this means board and batten is a bad choice here — it means the product and the installation detailing have to be matched to the climate, not just picked for looks.
Material Comparison for This Climate
| Material | Moisture Behavior | Maintenance | Typical Lifespan Here |
|---|---|---|---|
| Cedar board and batten | Absorbs and releases moisture; prone to cupping and checking in wet cycles | Refinish every 3-5 years; regular moss/mildew treatment | 15-25 years with diligent upkeep |
| Primed spruce/pine | Poor moisture resistance once the factory primer is compromised at cuts | Repaint every 3-4 years; watch for swelling at joints | 10-15 years, often less near the water |
| Vinyl board and batten | Doesn't rot, but traps moisture behind it if house wrap and flashing aren't perfect; can warp in temperature swings | Low, but hides problems until they're advanced | 20-30 years, variable |
| LP SmartSide (engineered wood) | Treated wood strand product; performs better than raw wood but still wood-based, dependent on caulking and edge sealing over time | Periodic caulk and paint touch-up at seams | 20-30 years if edges stay sealed |
| James Hardie fiber cement | Non-combustible, dimensionally stable, engineered HZ formulation for the Pacific Northwest's moisture cycle | Occasional wash; ColorPlus finish doesn't need repainting | 30-50 years installed to spec |
Why We Only Install It in James Hardie
We install James Hardie exclusively, and board and batten is actually one of the clearest cases for why. A vertical siding style lives or dies on how well the material holds its shape and resists moisture at every seam and batten — and that's precisely where wood-based and vinyl products are weakest.
What Hardie Brings to This Specific Style
- Dimensional stability: fiber cement doesn't swell, cup, or shrink the way raw or engineered wood does, so battens stay tight and straight over decades instead of one season
- HZ10 formulation: Hardie's HZ product line is engineered for wet, moderate climates like ours — built to handle sustained moisture exposure rather than the freeze-thaw cycles other regions deal with
- ColorPlus factory finish: a baked-on finish that resists fading and doesn't require repainting on the schedule cedar or primed wood does — a real advantage when a big part of board and batten's cost is the number of vertical seams that would otherwise need caulk and paint upkeep
- Non-combustible core: a material property no wood or vinyl product can match, and increasingly relevant as insurers scrutinize siding material in the region
- Transferable warranty: backed by a manufacturer with decades in fiber cement, not a shorter track record on a newer engineered product
We're not going to tell you cedar looks bad — it doesn't, and plenty of homes in this county wear it well. But we've made a professional call not to install products where the long-term moisture performance depends on a homeowner's maintenance discipline in a climate that doesn't forgive missed years. Hardie board and batten gives you the same vertical look with a material built to actually hold up to what Bellingham weather does to a wall.
Installation Details That Make or Break This Style
Board and batten fails almost never because of the material itself — it fails because of installation shortcuts that don't show up until year three or four. This is the part of the job that separates a crew that's done this style correctly from one that hasn't.
What Correct Installation Requires
- A rainscreen gap: a drainage plane behind the siding so any moisture that gets past the surface can drain and the wall can dry, rather than sitting against the sheathing
- Proper fastener spacing and type: corrosion-resistant fasteners driven to manufacturer spec, not overdriven or underdriven, especially given salt air exposure this close to the water
- Correct board and batten overlap: enough width on the batten to cover the board seam through seasonal movement, with the gap sized per manufacturer instructions rather than eyeballed
- Flashing at every horizontal transition: window heads, belly bands, and any point where board and batten meets a different siding style or roofline
- Sealed and back-primed cut ends: every field cut needs to be treated per manufacturer spec before installation, not painted over afterward
Ask any contractor bidding this job directly whether they install a rainscreen gap on vertical siding. It's a fair question, and the answer tells you a lot about how the rest of the job will go.
What This Costs, and What Drives the Price
| Cost Factor | Why It Matters |
|---|---|
| Material choice | Fiber cement panel systems typically cost more upfront than vinyl but less in lifetime maintenance than cedar or primed wood |
| True board-on-board vs. panel system | Individual board installation takes more labor hours than a reveal-panel system installed per bay |
| House complexity | Dormers, multiple gables, and window trim add cutting and flashing time that a flat elevation doesn't require |
| Existing siding removal | Tear-off, sheathing repair, and moisture damage discovered underneath old siding can add cost that isn't visible at estimate time |
| Rainscreen installation | Adding a proper drainage gap is additional labor but is not optional in this climate if you want the siding to last |
We don't quote broad numbers here because every house is different — roofline, square footage, and what's found once old siding comes off all move the price. That's exactly why a walk-through estimate matters more for this style than for a straightforward lap siding job.
Questions Worth Asking Before You Hire
- Is a rainscreen/drainage gap included, or is the siding going directly over house wrap?
- What fastener type and spacing will be used, and is it rated for coastal exposure?
- Is this a true board-on-board install or a factory reveal-panel system?
- How is flashing handled at windows, belly bands, and roof transitions?
- What does the manufacturer's warranty actually cover, and does it transfer if you sell the home?
If a bid doesn't answer these clearly, that's worth more weight than the number at the bottom of the page.
Maintenance in a Moss-Heavy Climate
Even with the right material and installation, any vertical siding in Whatcom County benefits from an annual look — checking for moss buildup at the base of battens, keeping vegetation and sprinklers from holding moisture against the wall, and clearing debris from anywhere water can pool at a horizontal transition. Hardie's factory finish removes the repainting burden, but it doesn't remove the value of a homeowner keeping an eye on the wall the way you'd check a roof.
If you're weighing board and batten for a home in Bellingham or elsewhere in Whatcom County, we're happy to walk your property, look at your existing siding and moisture exposure, and give you a straight answer about what the job actually involves. There's no pressure and no cost for the estimate — just a clear look at what correct installation looks like for your house.