 Bellingham Siding
 Board & Batten Siding in Barkley: A Style That Fits the Neighborhood
Barkley has grown into one of Bellingham's more distinct pockets — a mix of newer homes, mixed-use buildings, and a layout that leans on clean, modern lines. Board and batten siding fits that look naturally. The wide, flat vertical panels broken up by narrow battens give a home a crisp, tailored appearance that reads as more custom than standard horizontal lap siding, without looking fussy or over-designed.
But board and batten isn't just a style choice. It's a siding system with its own installation logic, its own failure points, and its own maintenance needs — especially in a climate like Whatcom County's, where salt air off Bellingham Bay, driving wind-driven rain, and a moss season that can stretch most of the year all put real, ongoing stress on a home's exterior. This page is about that combination: the look homeowners in Barkley want, and what it actually takes to make it last here.
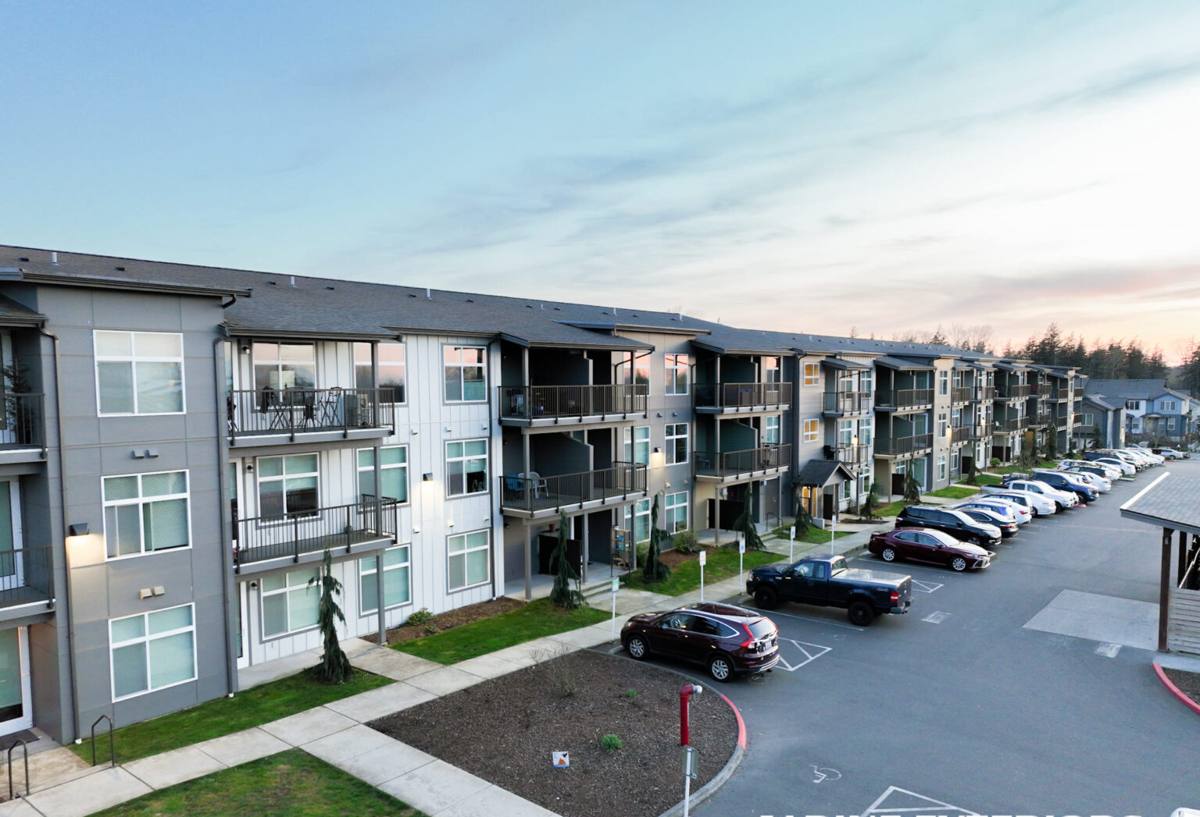
What Bellingham's Climate Does to Board & Batten Siding
Salt Air Off the Bay
Homes closer to Bellingham Bay deal with a slow, steady exposure to salt-laden air. It doesn't cause dramatic damage overnight, but over years it accelerates corrosion on fasteners, hardware, and any metal flashing that isn't properly rated or protected. On board and batten siding specifically, the battens themselves create dozens of extra fastening points compared to standard lap siding — which means dozens of extra opportunities for a cheap or mismatched fastener to start corroding and staining the face of the siding.
Driving Rain
Whatcom County storms don't just drop rain straight down — wind pushes it sideways, right into vertical seams and batten joints. Board and batten siding has more vertical seams per square foot than horizontal lap siding, and every one of those seams is a potential water entry point if the assembly behind it isn't built to shed and drain water correctly.
A Long Moss Season
Shaded lots, tree cover, and the region's persistent damp mean moss and algae growth is a near year-round concern on north-facing and shaded walls. Moss holds moisture against the siding surface far longer than open air would, which matters most at butt joints, at the base of the wall, and anywhere water can pool instead of drain.
Why Material Choice Matters More on Vertical Siding
Every siding material behaves a little differently once you turn it vertical and add battens. Board and batten asks more of a material than lap siding does, in three specific ways:
- Seam count: more vertical joints mean more places water can find its way behind the cladding if the material swells, shrinks, or isn't backed by a proper drainage plane.
- Dimensional stability: boards that expand and contract with humidity can telegraph movement at the battens — gaps opening up, battens bowing, or paint cracking along the joint line.
- Fastener exposure: battens are typically face-nailed or blind-nailed close to an edge, and a material that splits or cracks around fasteners will show it faster on a board and batten wall than on lap siding.
This is exactly where a lot of board and batten installations run into trouble years down the road — not because the style was wrong for the house, but because the material underneath it wasn't built to handle Bellingham's wet cycle without warping, rotting, or opening up at the seams.
What a Correct Board & Batten Installation Actually Involves
The Drainage Plane Behind the Siding
Vertical siding needs a code-compliant water-resistive barrier and, ideally, a rainscreen gap behind it — vertical furring strips that let any moisture that gets past the cladding drain down and out instead of sitting against the sheathing. This is not optional in a climate that sees the rainfall totals Whatcom County does; skipping it is one of the most common shortcuts that leads to rot behind board and batten walls.
Flashing at Every Transition
Windows, doors, deck ledgers, roof-to-wall intersections — every transition needs flashing that directs water out and away from the assembly, not just caulk relying on a perfect seal that will eventually fail. Battens that run into trim or flashing need to be detailed so water sheds past the joint, not into it.
Fastening Pattern and Spacing
Both the base panel and the battens need to be fastened according to the manufacturer's engineering — correct fastener type, correct spacing, correct penetration into structural framing or properly blocked sheathing. Battens installed with the wrong spacing or the wrong fastener will loosen and telegraph movement over a few winters.
Joint and Butt Treatment
Horizontal butt joints in board and batten need to be flashed or detailed correctly, not just butted together and caulked. Caulk is a maintenance item, not a permanent moisture barrier — any installation that depends entirely on a bead of sealant to keep water out is one recaulking cycle away from a problem.
James Hardie's Board & Batten Systems
We install James Hardie fiber cement exclusively, and for board and batten applications that means HardiePanel vertical siding paired with Hardie trim battens, finished in the factory-applied ColorPlus finish. A few things that matter specifically for this look and this climate:
- Fiber cement won't swell, split, or rot the way wood or wood-composite battens can when they stay damp for extended stretches — which is exactly the condition Bellingham's moss season creates on shaded walls.
- HZ5 engineering — Hardie's climate-specific product line for wetter, harsher regions — is built for exactly this kind of exposure, with moisture and freeze-thaw performance suited to the Pacific Northwest rather than a one-size-fits-all national product.
- ColorPlus factory finish means the color and the substrate cure together under controlled conditions, so the finish holds up to UV and moisture exposure better than field-applied paint — and it comes backed by its own finish warranty, separate from the substrate warranty.
- Non-combustible construction is a real advantage during Washington's dry summer wildfire-smoke stretches, even in a generally wet coastal county like this one.
Comparing Board & Batten Material Options
Homeowners researching board and batten siding usually come across four broad material paths. Here's an honest look at how they compare for a Barkley home dealing with salt air, driving rain, and moss:
| Material | Moisture Behavior | Maintenance Burden | Typical Lifespan |
|---|---|---|---|
| James Hardie fiber cement | Dimensionally stable, resists rot; needs a proper drainage plane behind it | Occasional wash-down; factory finish reduces repainting | Multi-decade with correct install |
| Solid wood or engineered wood battens | Absorbs moisture, prone to swelling and rot in shaded, damp areas | Regular repainting/sealing and rot inspection | Shorter without diligent upkeep |
| Vinyl board & batten panels | Won't rot, but can warp or gap with temperature swings; seams are a weak point | Low, but hard to repair invisibly if damaged | Moderate, appearance fades over time |
| Engineered wood (e.g. LP-type) board & batten | Better than raw wood, but still wood-based and moisture-sensitive at cut edges | Edge sealing and coating maintenance matters | Depends heavily on install quality and upkeep |
This is also why we standardized on Hardie rather than offering all of the above: in a climate that punishes moisture-sensitive materials, the trade-offs on wood-based and vinyl board and batten systems show up faster here than they would in a drier region.
Our Process for Barkley Homes
1. On-Site Assessment
We look at wall orientation, shading, existing moisture damage, and how the home currently handles water at windows, decks, and roof lines — this tells us where the real risk areas are before a single panel goes up.
2. Removal and Sheathing Check
Old siding comes off so we can inspect the sheathing and framing underneath. Board and batten hides a lot of problems if it's installed over compromised sheathing without checking first — we don't skip this step.
3. Weather Barrier and Rainscreen Install
Water-resistive barrier, flashing at every transition, and furring strips for drainage go in before any Hardie panel is fastened.
4. Panel and Batten Installation
HardiePanel goes up to manufacturer fastening specs, followed by battens set to the spacing and pattern that gives the board and batten look its clean, consistent rhythm.
5. Final Detailing and Walkthrough
Trim, caulking at designed joints only (not as a substitute for flashing), and a final walkthrough so the homeowner understands what was done and what to watch for going forward.
Why a Crew That Already Works Barkley Matters
Barkley's mix of newer construction and planned development means homes here often share similar wall assemblies, similar HOA or design expectations, and similar exposure patterns depending on where a lot sits relative to the bay and the tree line. A crew that already works in this neighborhood has a head start on knowing what's typically behind the wall, what Bellingham's permitting process expects, and how the local microclimate — shade, wind exposure, proximity to water — tends to play out on homes like yours.
That local familiarity doesn't replace a proper assessment of your specific home, but it does mean fewer surprises, faster accurate estimates, and installation decisions that account for how this exact area behaves in the wet season rather than a generic playbook.
Maintenance Checklist for Board & Batten Siding in This Climate
- Inspect battens and panel joints once a year for gaps, loose fasteners, or bowing.
- Check shaded and north-facing walls for moss or algae buildup, especially after the wetter months.
- Gently rinse siding rather than pressure-washing, which can force water behind panels and battens.
- Look at flashing above windows, doors, and deck ledgers for rust staining or gaps.
- Keep landscaping and tree limbs trimmed back from walls to reduce shade-driven moisture retention.
- Address any caulk cracking at designed joints promptly — it's a sign of movement, not just an appearance issue.
If you're weighing board and batten siding for a home in Barkley, we're glad to walk the property, look at your specific exposure and existing siding condition, and put together a straightforward, no-pressure estimate — use the form below to get started.